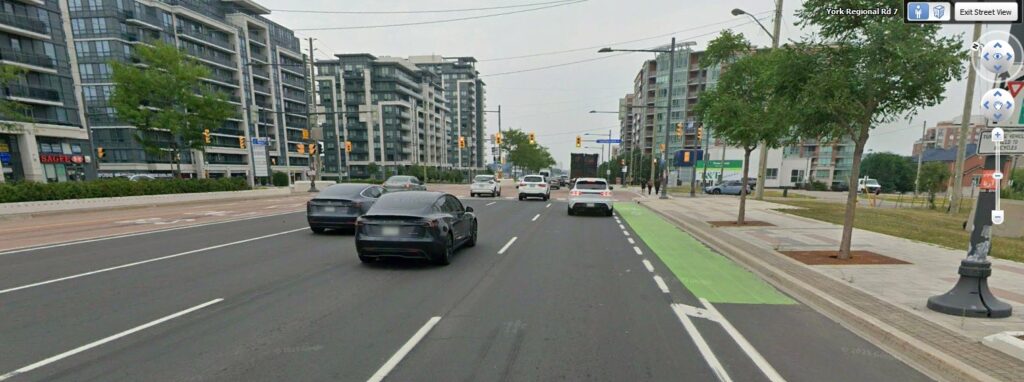
Designing streets and highways requires careful attention to geometric standards. Lane widths, sidewalk sizes, medians, and other roadway elements affect safety, efficiency, and comfort. This guide provides a comprehensive reference for planners and traffic engineers, including typical dimensions for freeways, arterials, collectors, and local streets.
All dimensions are shown in meters and feet, based on FHWA, HCM, AASHTO, and best practices.
Also see
Roadway Geometries by Road Type
| Feature | Freeway / Highway | Arterial | Collector | Local Street | Notes / References |
|---|---|---|---|---|---|
| Car Lane Width | 3.6 – 3.7 m (12 – 12.2 ft) | 3.3 – 3.6 m (10.8 – 12 ft) | 3.0 – 3.3 m (10 – 11 ft) | 2.7 – 3.0 m (9 – 10 ft) | Urban streets may use narrower lanes to calm traffic |
| Bike Lane Width | 1.5 – 2.0 m (5 – 6.5 ft) | 1.5 – 2.0 m (5 – 6.5 ft) | 1.2 – 1.5 m (4 – 5 ft) | 1.2 m (4 ft) | Minimum width for separated lanes; shared lanes may be narrower |
| Sidewalk Width | 1.8 – 2.5 m (6 – 8 ft) | 1.8 – 3.0 m (6 – 10 ft) | 1.5 – 2.0 m (5 – 6.5 ft) | 1.2 – 1.5 m (4 – 5 ft) | Wider sidewalks improve pedestrian comfort in commercial areas |
| Plantation / Green Strip | 1.0 – 2.5 m (3 – 8 ft) | 0.6 – 2.0 m (2 – 6.5 ft) | 0.6 – 1.5 m (2 – 5 ft) | 0.6 – 1.0 m (2 – 3 ft) | Buffer between sidewalk and road; trees add safety and aesthetics |
| Median Width | 3 – 6 m (10 – 20 ft) | 2 – 5 m (6.5 – 16 ft) | 1 – 3 m (3 – 10 ft) | N/A | Raised medians preferred; painted medians narrower |
| Shoulder Width (paved) | 3 – 3.5 m (10 – 12 ft) | 2 – 3 m (6.5 – 10 ft) | 1.5 – 2 m (5 – 6.5 ft) | 1 – 1.5 m (3 – 5 ft) | Safety shoulder for breakdowns, emergency access |
| Curb Radius (corner) | 12 – 15 m (40 – 50 ft) | 9 – 12 m (30 – 40 ft) | 6 – 9 m (20 – 30 ft) | 4 – 6 m (13 – 20 ft) | Higher speeds → larger radius; tight corners slow traffic in residential areas |
| Lane Drop / Addition Taper | 90 – 120 m (300 – 400 ft) | 60 – 100 m (200 – 330 ft) | 30 – 60 m (100 – 200 ft) | 15 – 30 m (50 – 100 ft) | AASHTO taper formula: Length ≈ Width² × K |
| Pavement Marking Width | 0.10 – 0.15 m (4 – 6 in) | 0.10 – 0.15 m (4 – 6 in) | 0.10 – 0.15 m (4 – 6 in) | 0.10 m (4 in) | Lane lines, edge lines, crosswalk lines |
| Crosswalk Width | 2.5 – 4 m (8 – 13 ft) | 2.0 – 4 m (6 – 13 ft) | 1.8 – 3 m (6 – 10 ft) | 1.5 – 2.5 m (5 – 8 ft) | Wider crosswalks in commercial zones or near schools |
| Signal Mounting Height | 5 – 6 m (16 – 20 ft) | 4.5 – 6 m (15 – 20 ft) | 4.5 – 5.5 m (15 – 18 ft) | 4 – 5 m (13 – 16 ft) | Measured from road surface; consider truck clearance on arterials/highways |
| TWLTL Width (Two-Way Left Turn Lane) | 3 – 3.5 m (10 – 12 ft) | 3 – 3.3 m (10 – 11 ft) | 3 – 3 m (10 – 10 ft) | N/A | Optional; only on multi-lane roads |
Tips for Using This Table
- Adjust for Context: Narrow lanes may be used in urban residential streets to calm traffic. Wider lanes are preferred on high-speed roads.
- Combine Elements for ROW Planning: Add lanes, medians, sidewalks, shoulders, and green strips to determine total right-of-way.
- Local Regulations: Always verify with municipal or state design manuals—standards vary slightly by jurisdiction.
- Safety Considerations: Wider sidewalks, bike lanes, and medians improve safety for pedestrians and cyclists.
Why This Reference Matters
- Provides quick answers to common geometric design questions
- Ensures compliance with HCM, FHWA, and AASHTO guidelines
- Helps engineers create balanced, safe, and efficient road designs
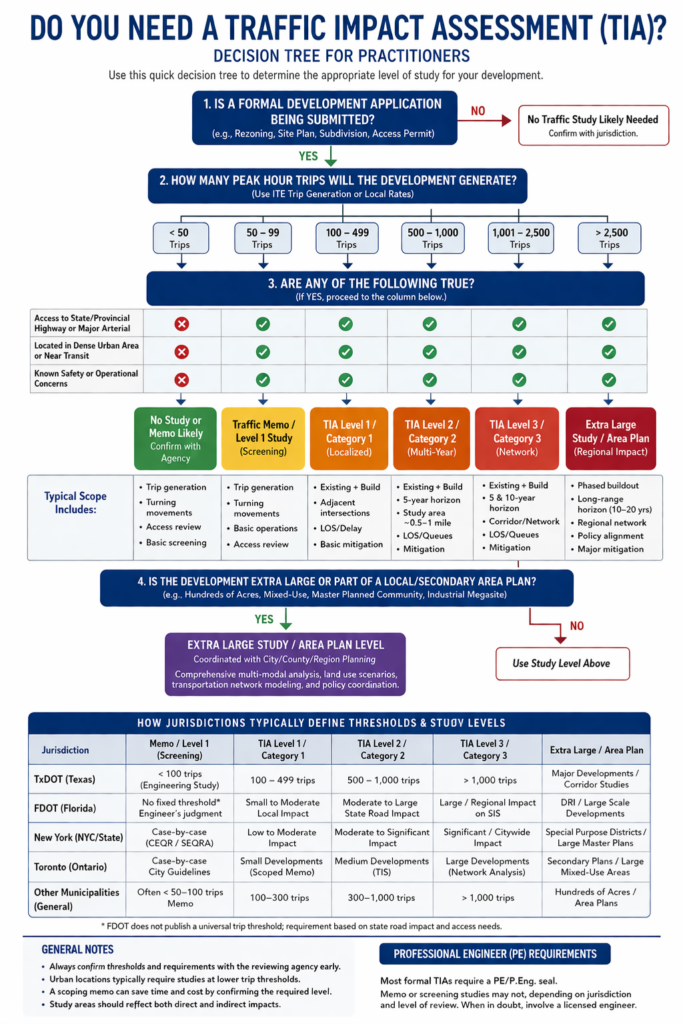
- Acts as a baseline for sketches, cross-sections, or traffic impact assessments