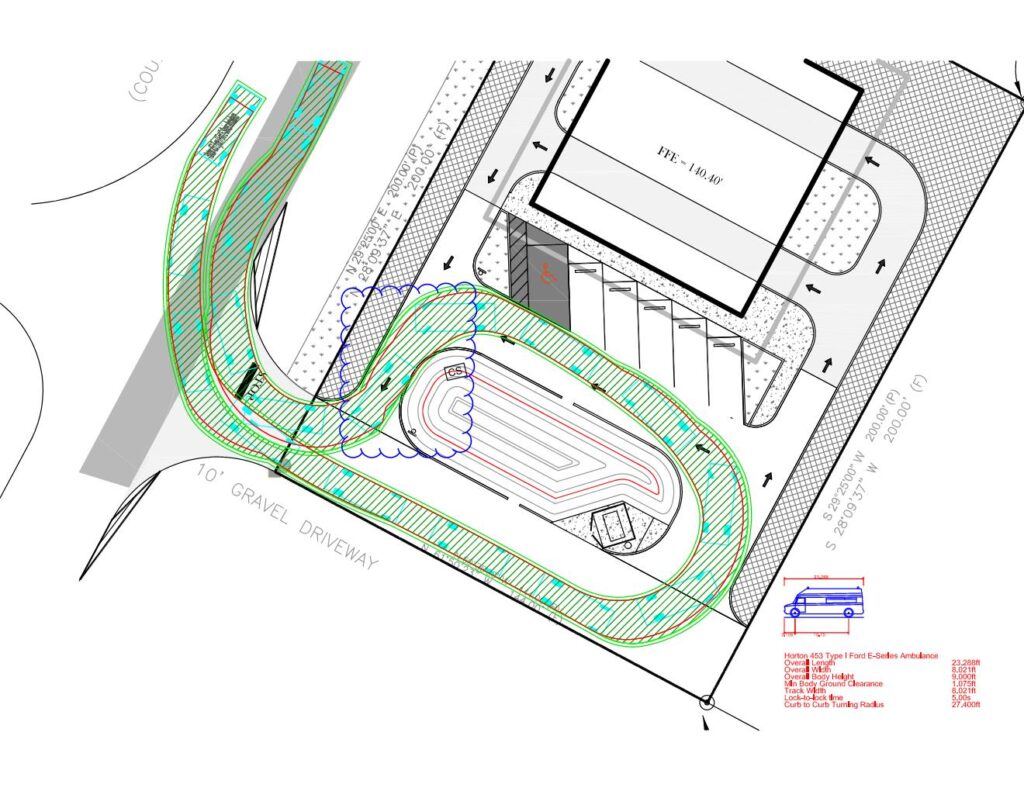
Looking to calculate how much land you need for parking? Whether you’re designing a surface lot, an underground garage, or a multilevel facility, this Parking Lot Area Calculator helps with initial estimates. This simple tool helps engineers, architects, and developers estimate the total land area required based on the number of standard and accessible parking spaces, the type of facility, and the layout configuration.
Parking Lot Area Calculator
Estimate how much land area is needed to accommodate a given number of parking spaces, including circulation space.
🛠️ How It Works
This parking area calculator lets you input:
- Number of Standard Parking Spaces
- Number of Accessible Parking Spaces (larger stalls with adjacent aisles)
- Parking Layout Angle (90°, 60°, or 45°)
- Circulation and Buffer Space Level (Standard, Compact, or None)
- Parking Facility Type (Surface, Multilevel, Underground)
Using industry-standard stall sizes and buffer multipliers, the tool calculates the total parking lot area required in:
- Square feet
- Square meters
- Marla and Kanal (for South Asian planners)
🔍 What the Inputs Mean (and Assumptions Used)
This tool estimates the land area required for a parking facility using standard planning assumptions. Here’s what each input means and the assumptions behind them:
🚗 Standard Parking Spaces
- The number of typical car stalls.
- Assumed dimensions vary by layout:
- 90° (perpendicular): 324 sq ft per stall (9′ x 18′ + aisle share)
- 60°: 300 sq ft per stall
- 45°: 280 sq ft per stall (requires 1-way aisles)



♿ Accessible Parking Spaces
- Wider stalls with access aisles to accommodate wheelchairs.
- Assumed 405 sq ft per space (typically 12′ wide with 5′ aisle).
⚡ EV Parking Spaces
- Slightly more area to allow for charging infrastructure and clearance.
- Assumed area: 350 sq ft per EV space.
🚲 Bike Parking Spaces
- Compact size, may be rack-mounted.
- Assumed 12 sq ft per bike space.
➕ Extra Parking Area (%)
- Optional percentage buffer added to the base stall area.
- Accounts for future expansion, landscaping, valet zones, or design inefficiencies.
📐 Parking Layout Angle
- Affects stall depth and aisle configuration:
- 90°: Most space-efficient with 2-way aisles.
- 60° or 45°: Requires less depth but 1-way circulation and more aisle length.
🔄 Circulation and Buffer Space
- A key input for real-world functionality.
- Options:
- Standard (1.35): Adds 35% area for drive aisles, turning radii, buffers.
- Compact (1.25): 25% extra for tighter configurations.
- None (1.0): Raw stall footprint only; may underestimate actual land need.
🏢 Facility Type
- Adjusts area for building type overheads:
- Surface lot (baseline): Multiplier = 1.0
- Multilevel structure: +15% for ramps, structural columns, elevators
- Underground: +10% for ramps, mechanical rooms, ventilation
⚠️ Limitations & Disclaimers
- This tool provides estimates only. Actual design should follow local building codes, fire codes, and zoning bylaws.
- It does not calculate driveway access widths, landscaping, or stormwater management areas.
- Circulation assumptions are simplified. Irregular site shapes may require more space than shown.
🚧 Critical Design Considerations
- Always provide efficient circulation to avoid congestion and improve user experience.
- Accessible parking is legally mandated in many jurisdictions—don’t skip it.
- Layout angle affects turning radii, visibility, and flow.
- Multilevel or underground options increase construction cost and design complexity.
- Plan for future flexibility, including EV charging stations, loading zones, and bike parking.
🧭 Why Use This Parking Lot Calculator?
This tool is ideal for:
- Traffic engineers and planners conducting site planning and traffic impact studies.
- Architects and developers evaluating feasibility in the early design phase.
- Urban designers working on mixed-use or high-density developments.
- Students and educators teaching or learning parking standards.
🚀 Related Tools
- Parking Demand Calculator
- Reverse Parking Calculator & Revenue Estimator
- Trip Generation Estimator Tool
Need help preparing your Traffic Impact Study (TIA) or parking site plan? 📩 Contact us for expert transportation planning services.